
2026.07.20
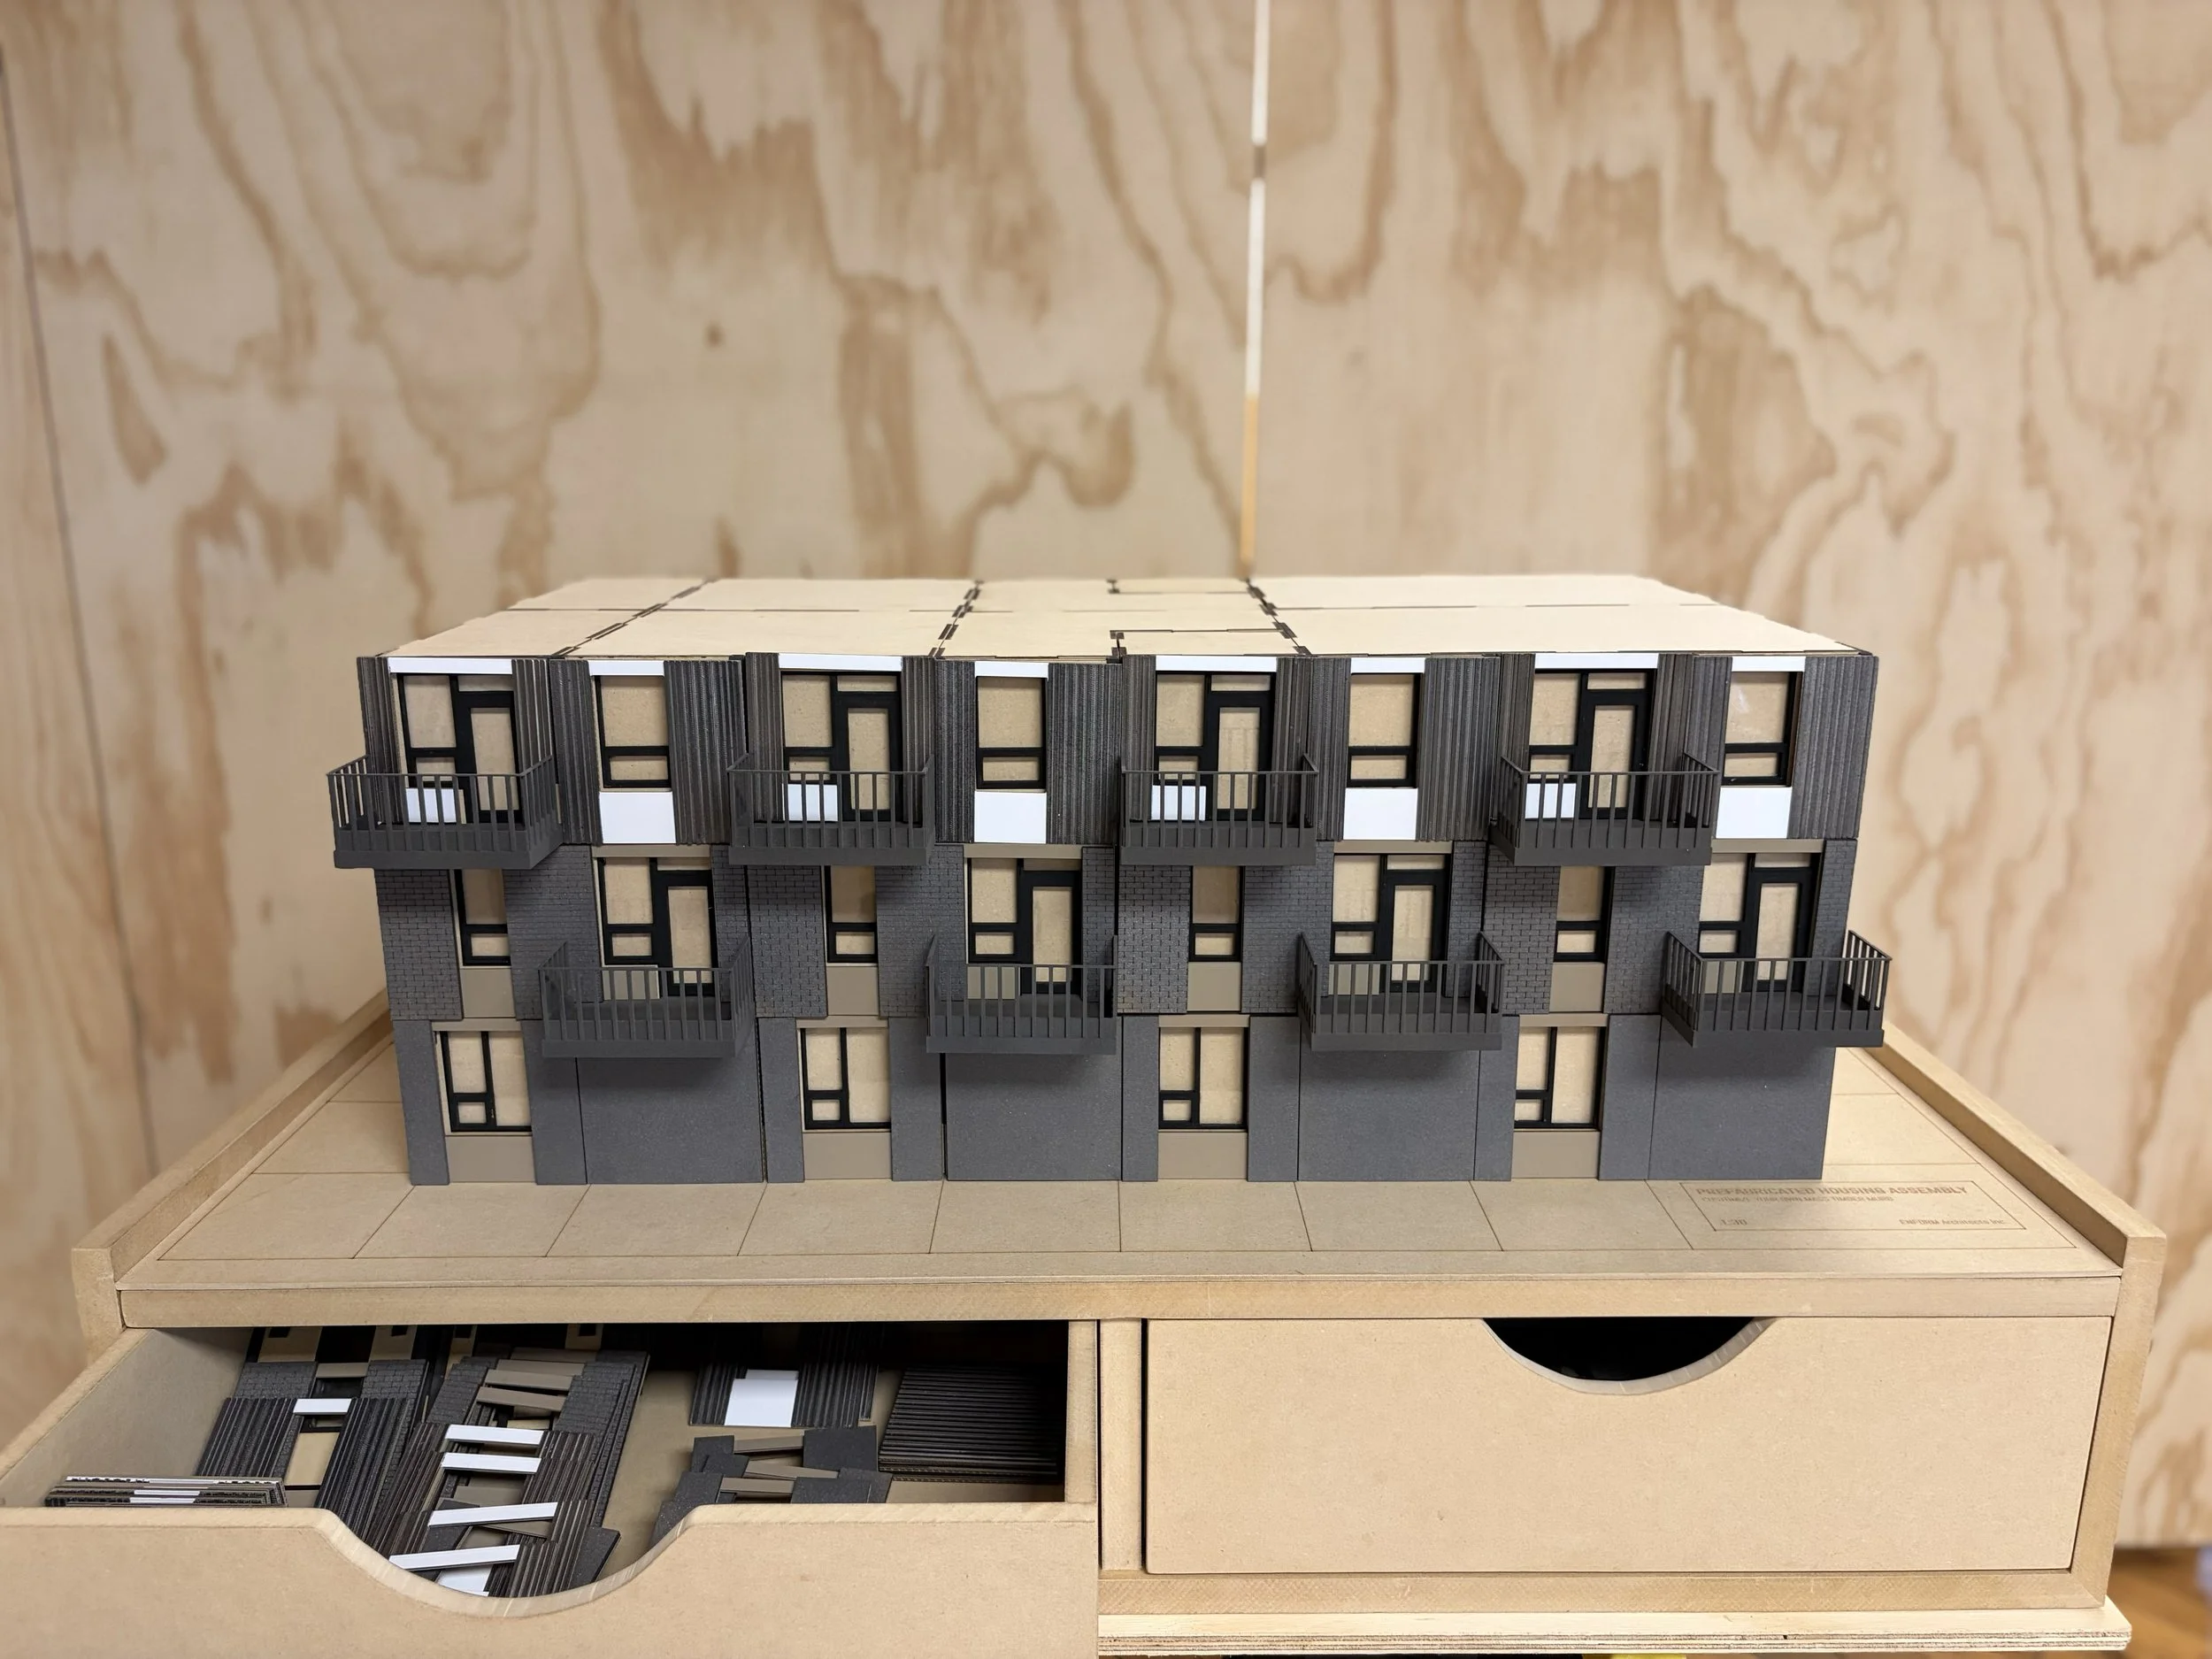
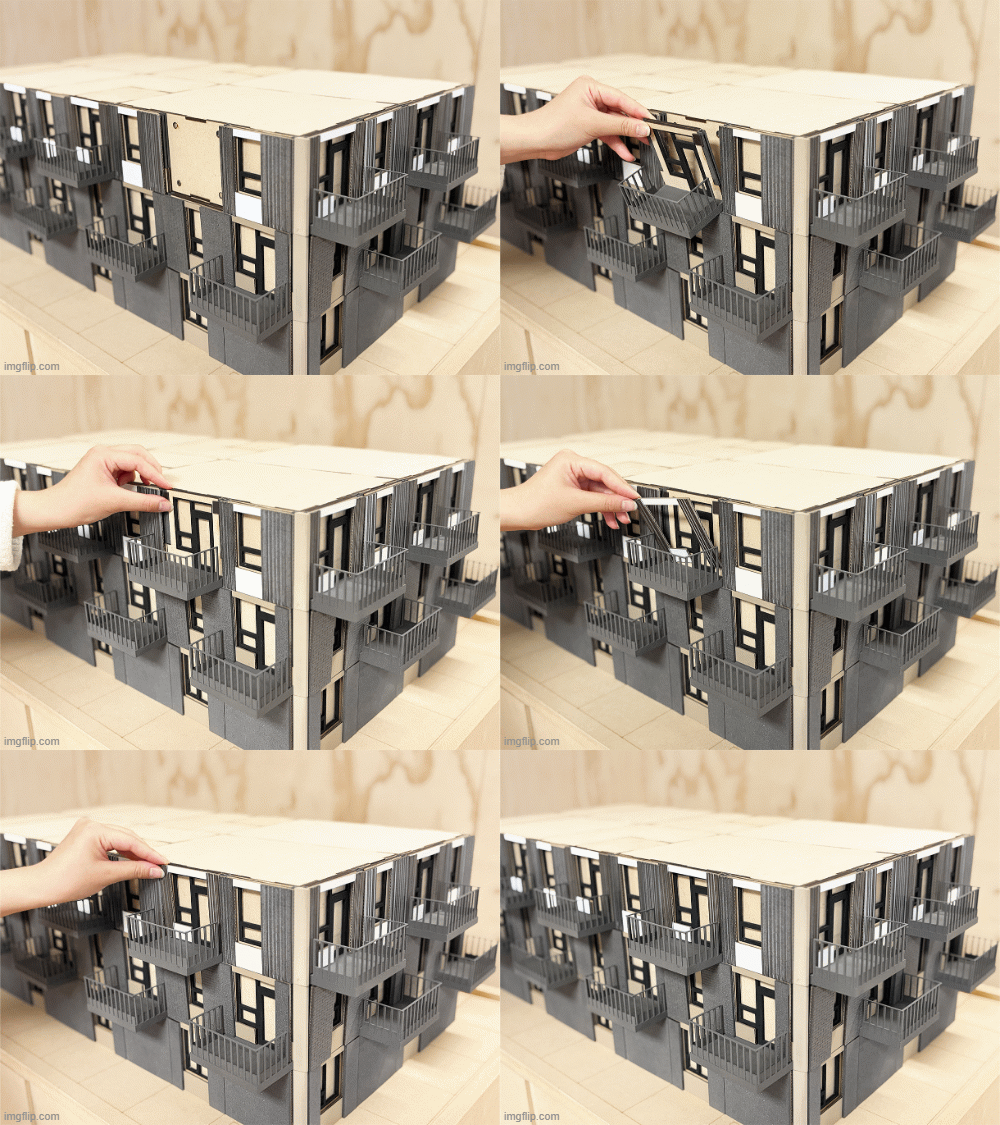
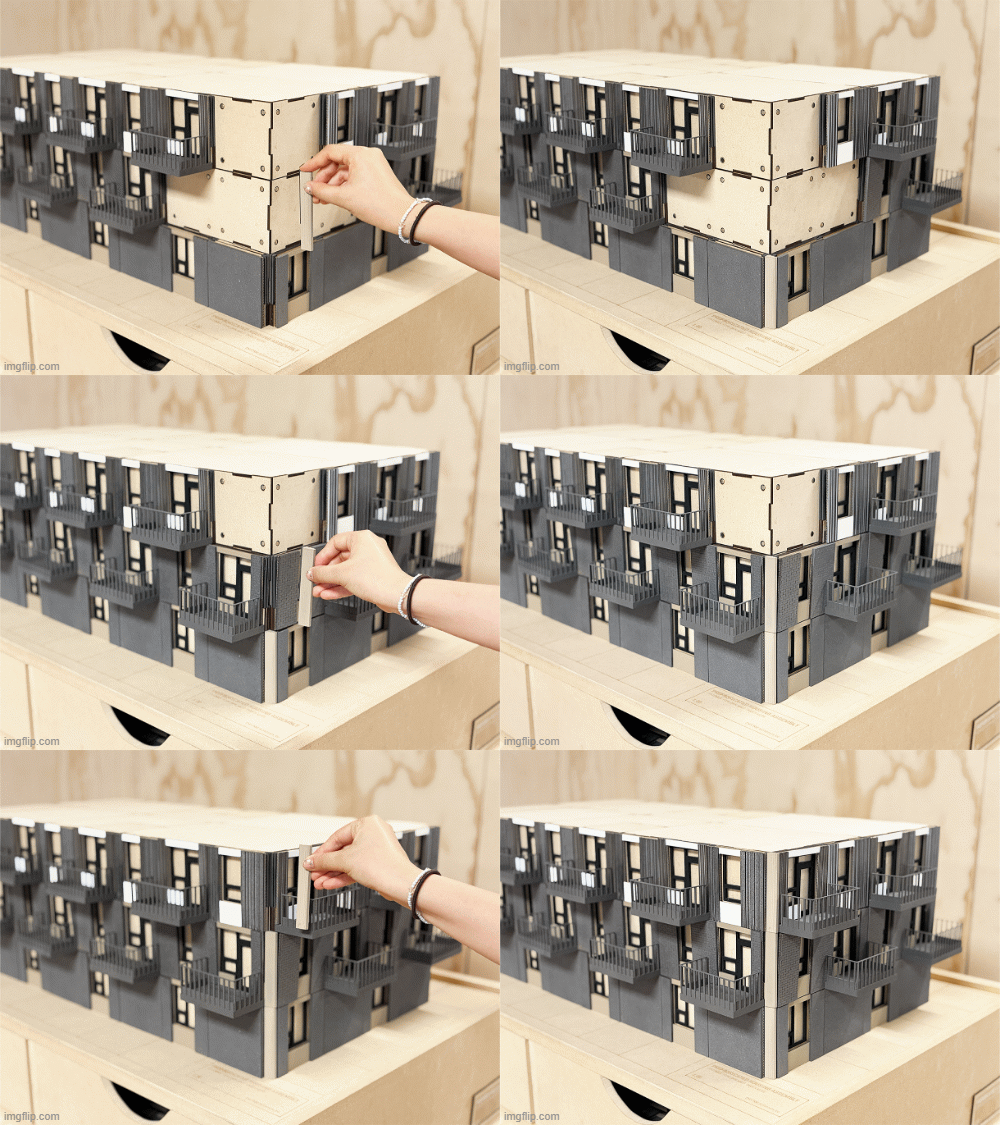
PREFABRICATED HOUSING ASSEMBLY
Building Your Own Mass Timber MURB
TMU Shop: Jason Ramelson + Jordan So + Filip Tisler
TMU Professor: Vincent Hui
ENFORM Architectural Assistant: Zoe Huang + Lexie Pires
Project Designer: Leshin Chew
ENFORM x TMU x OCI
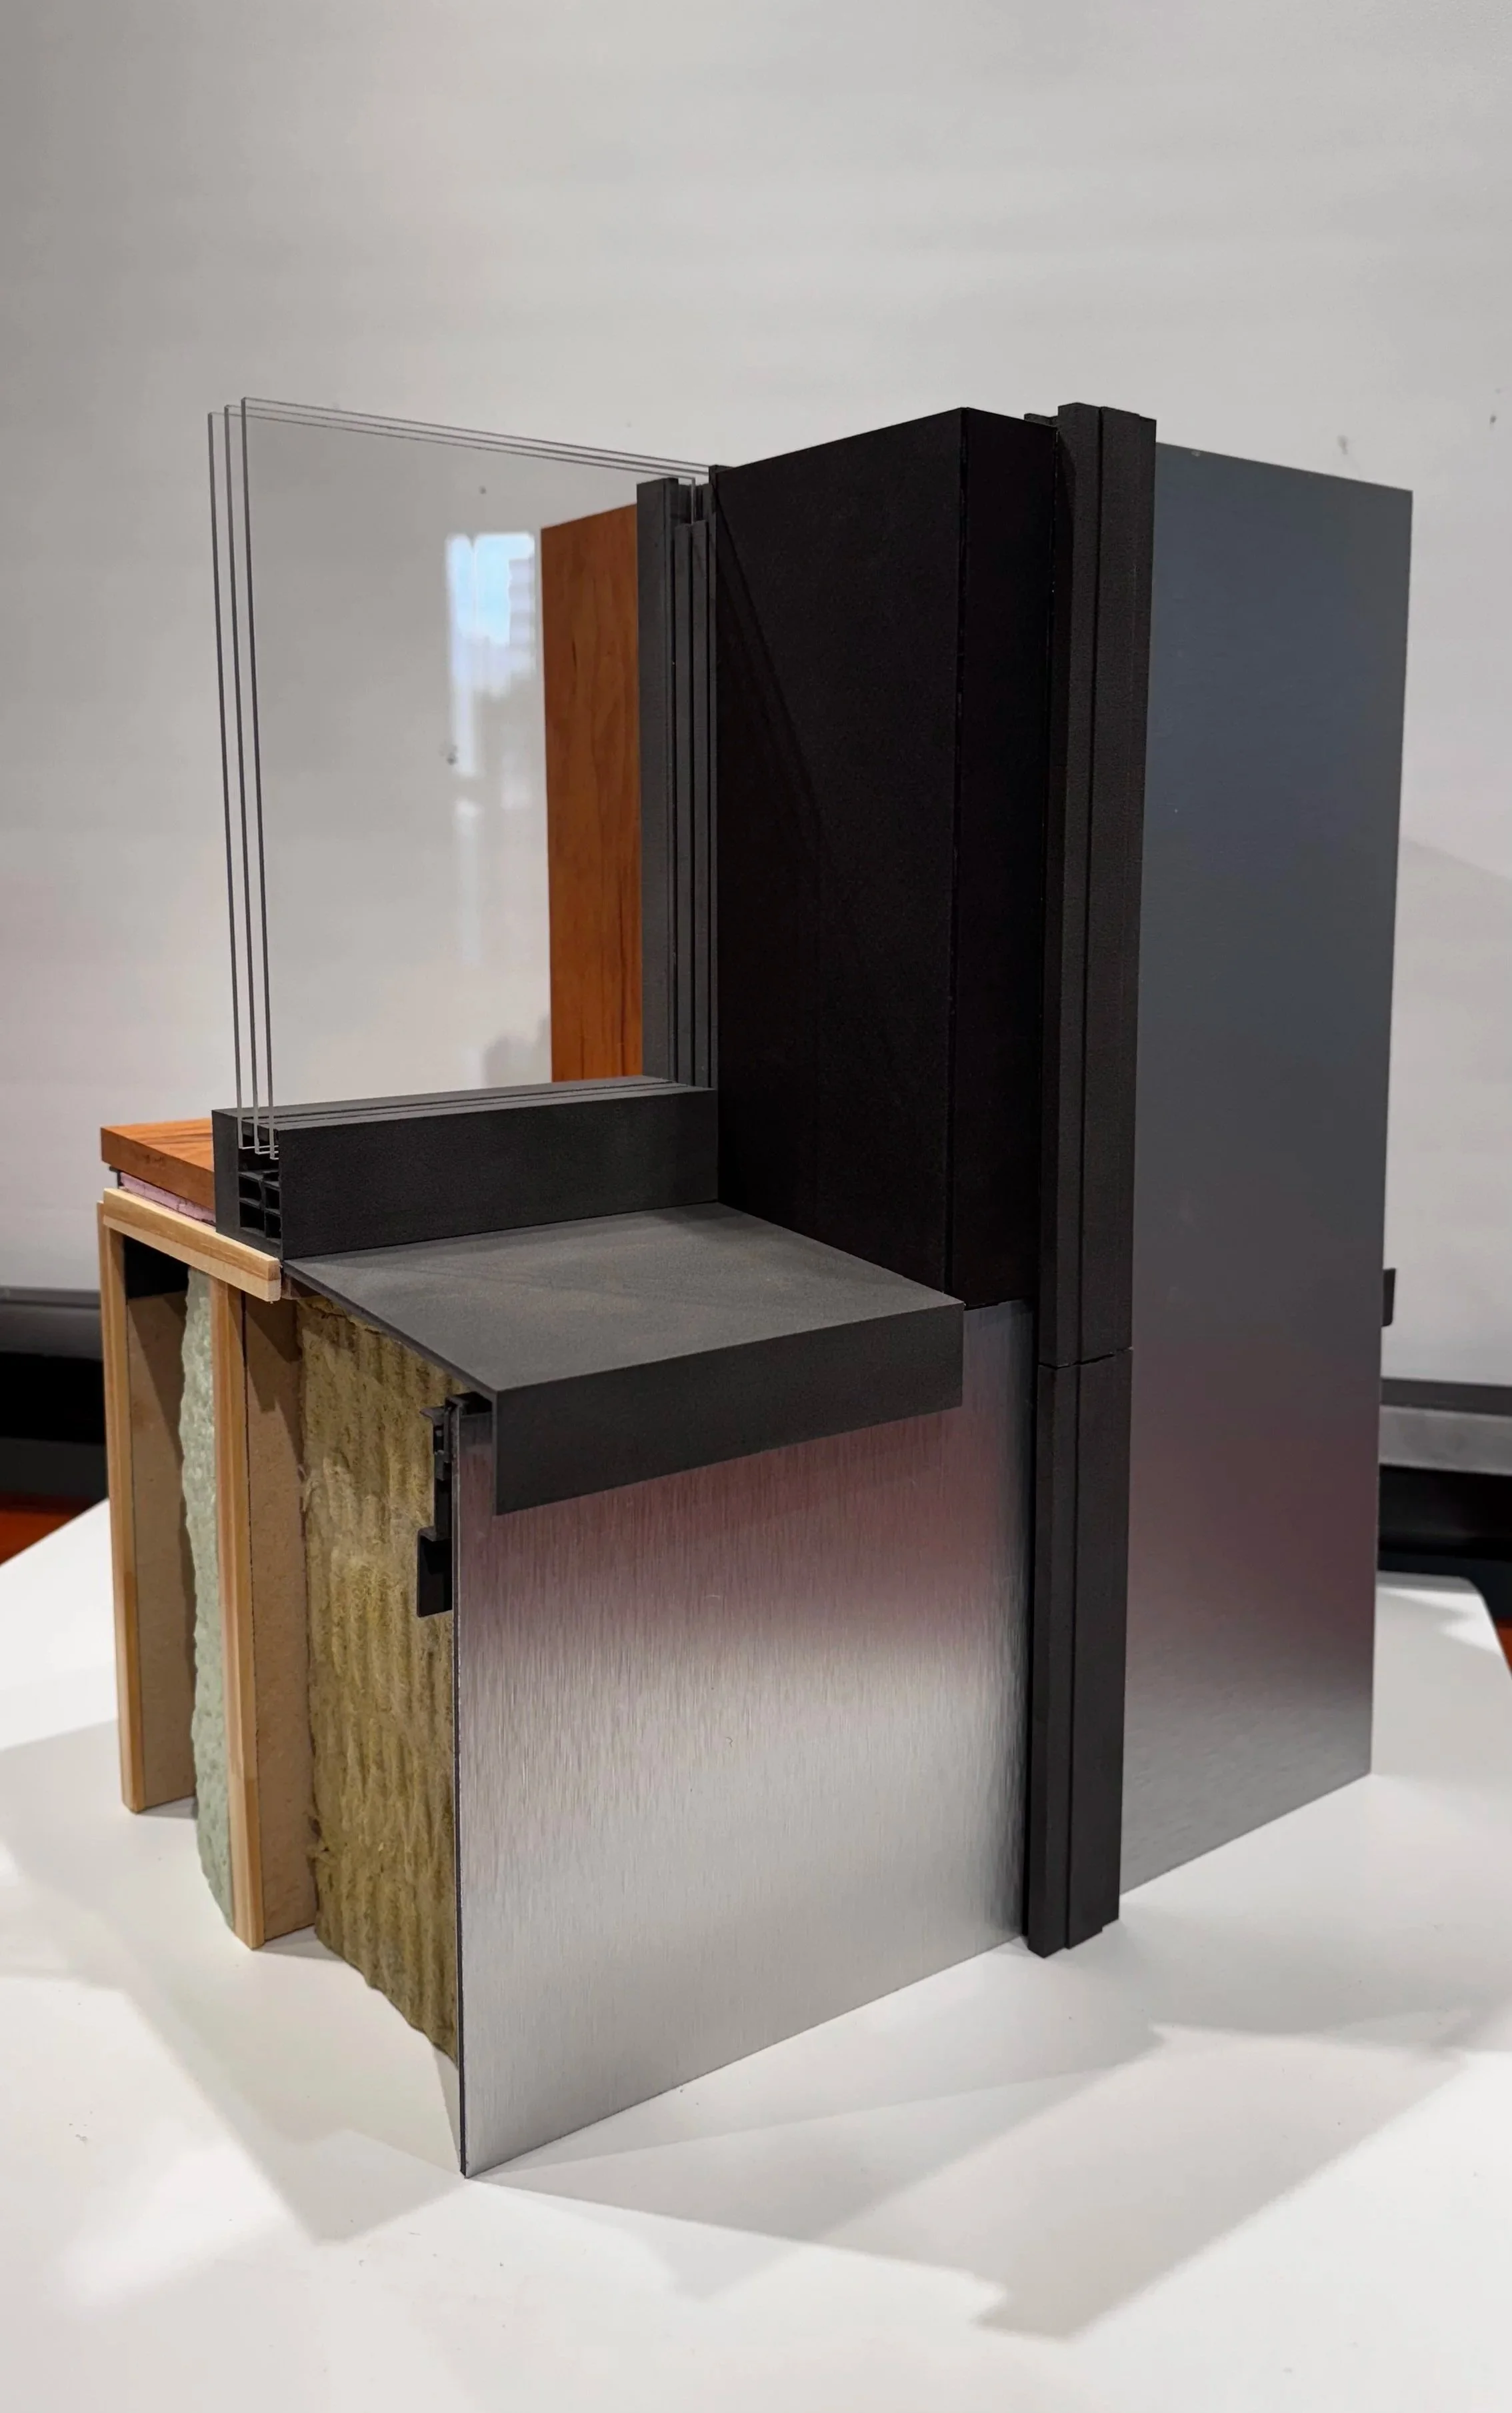
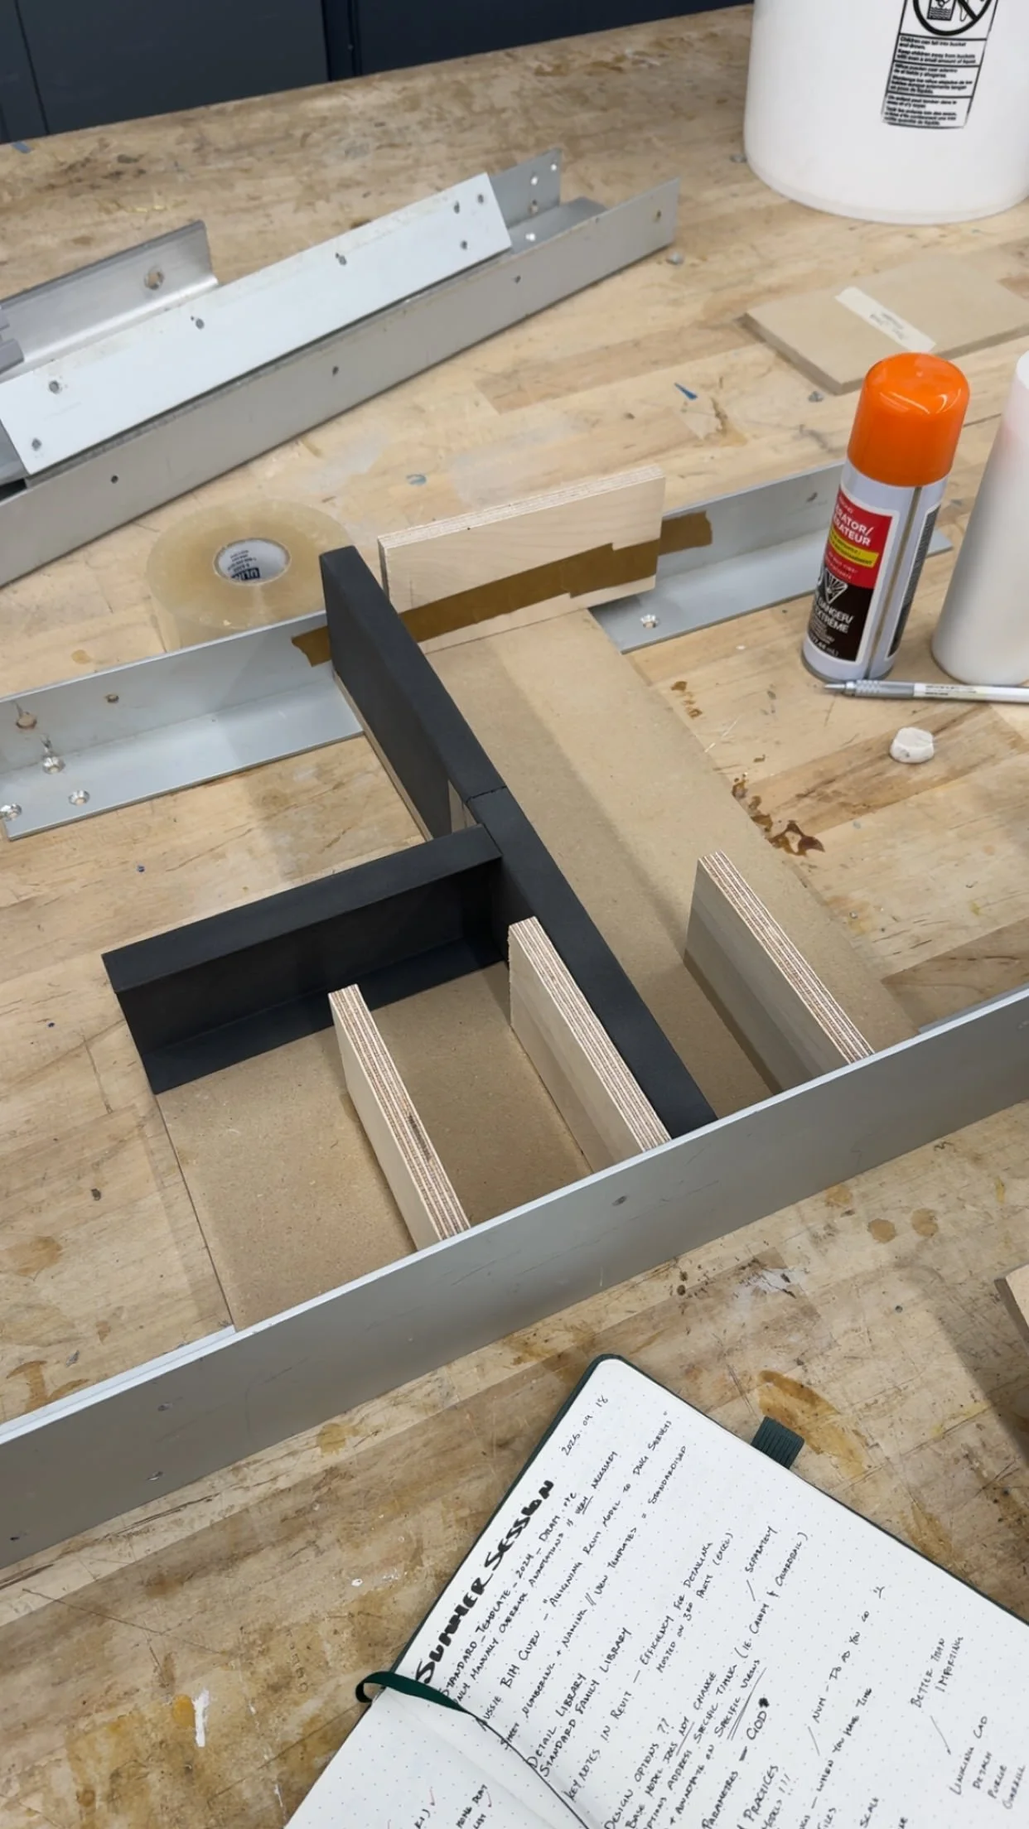
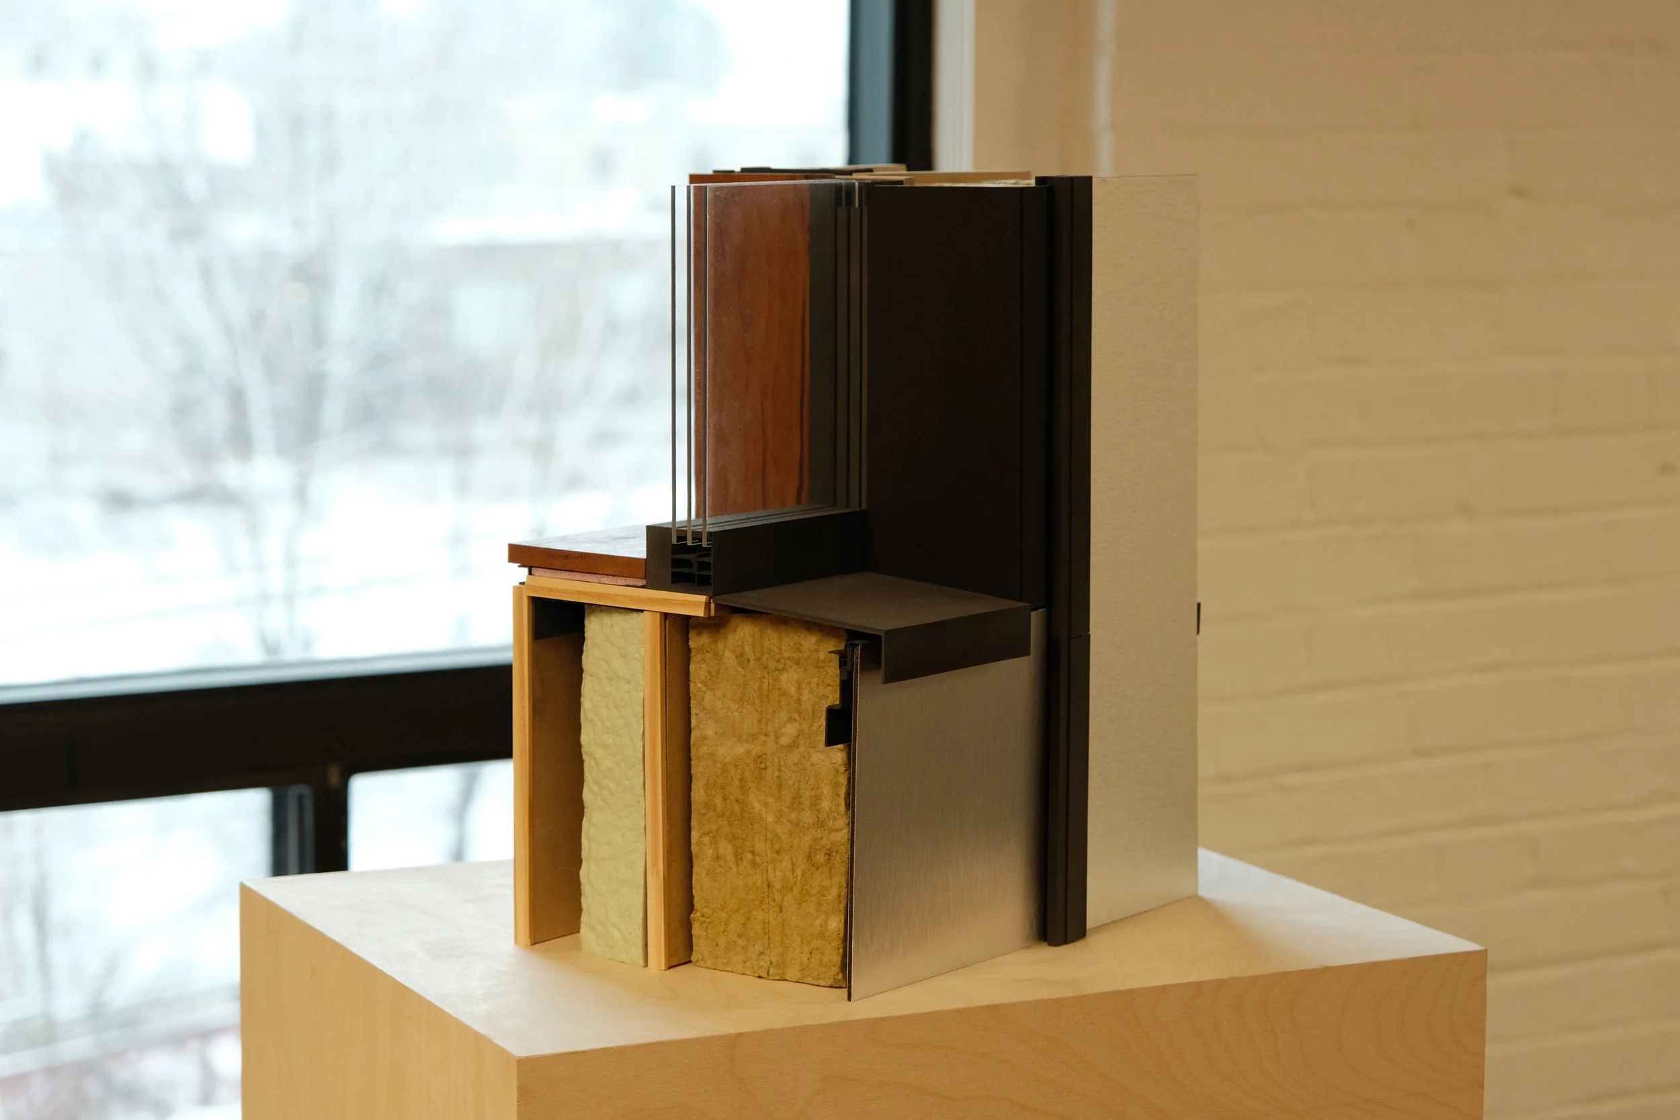
These models examine critical envelope and enclosure strategies through the lens of Humber College Building Nx, one of ENFORM’s earliest projects, and North America’s first Passive House institutional renovation, addressing the energy performance limitations inherent in Deep Energy Retrofits (DERs). Constructed at a 1:2 scale, the models clearly communicate key building envelope assemblies and the design strategies employed both on site and throughout the design development process.

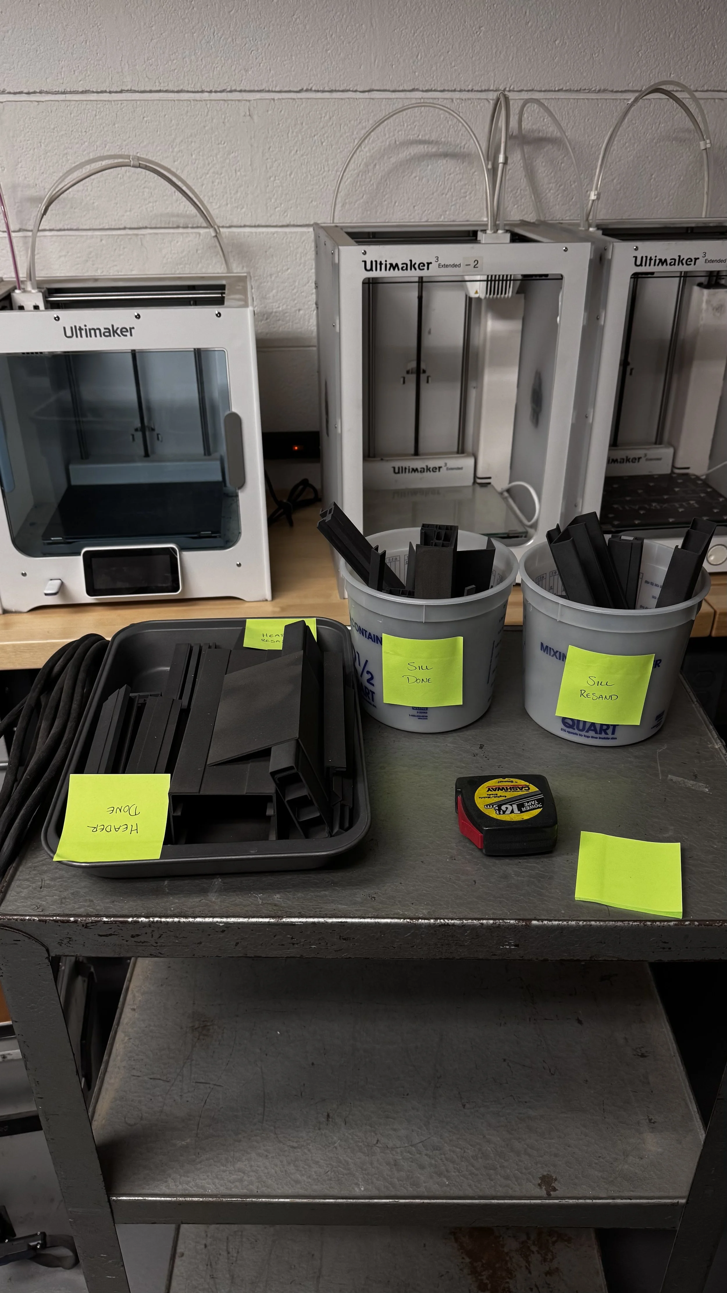
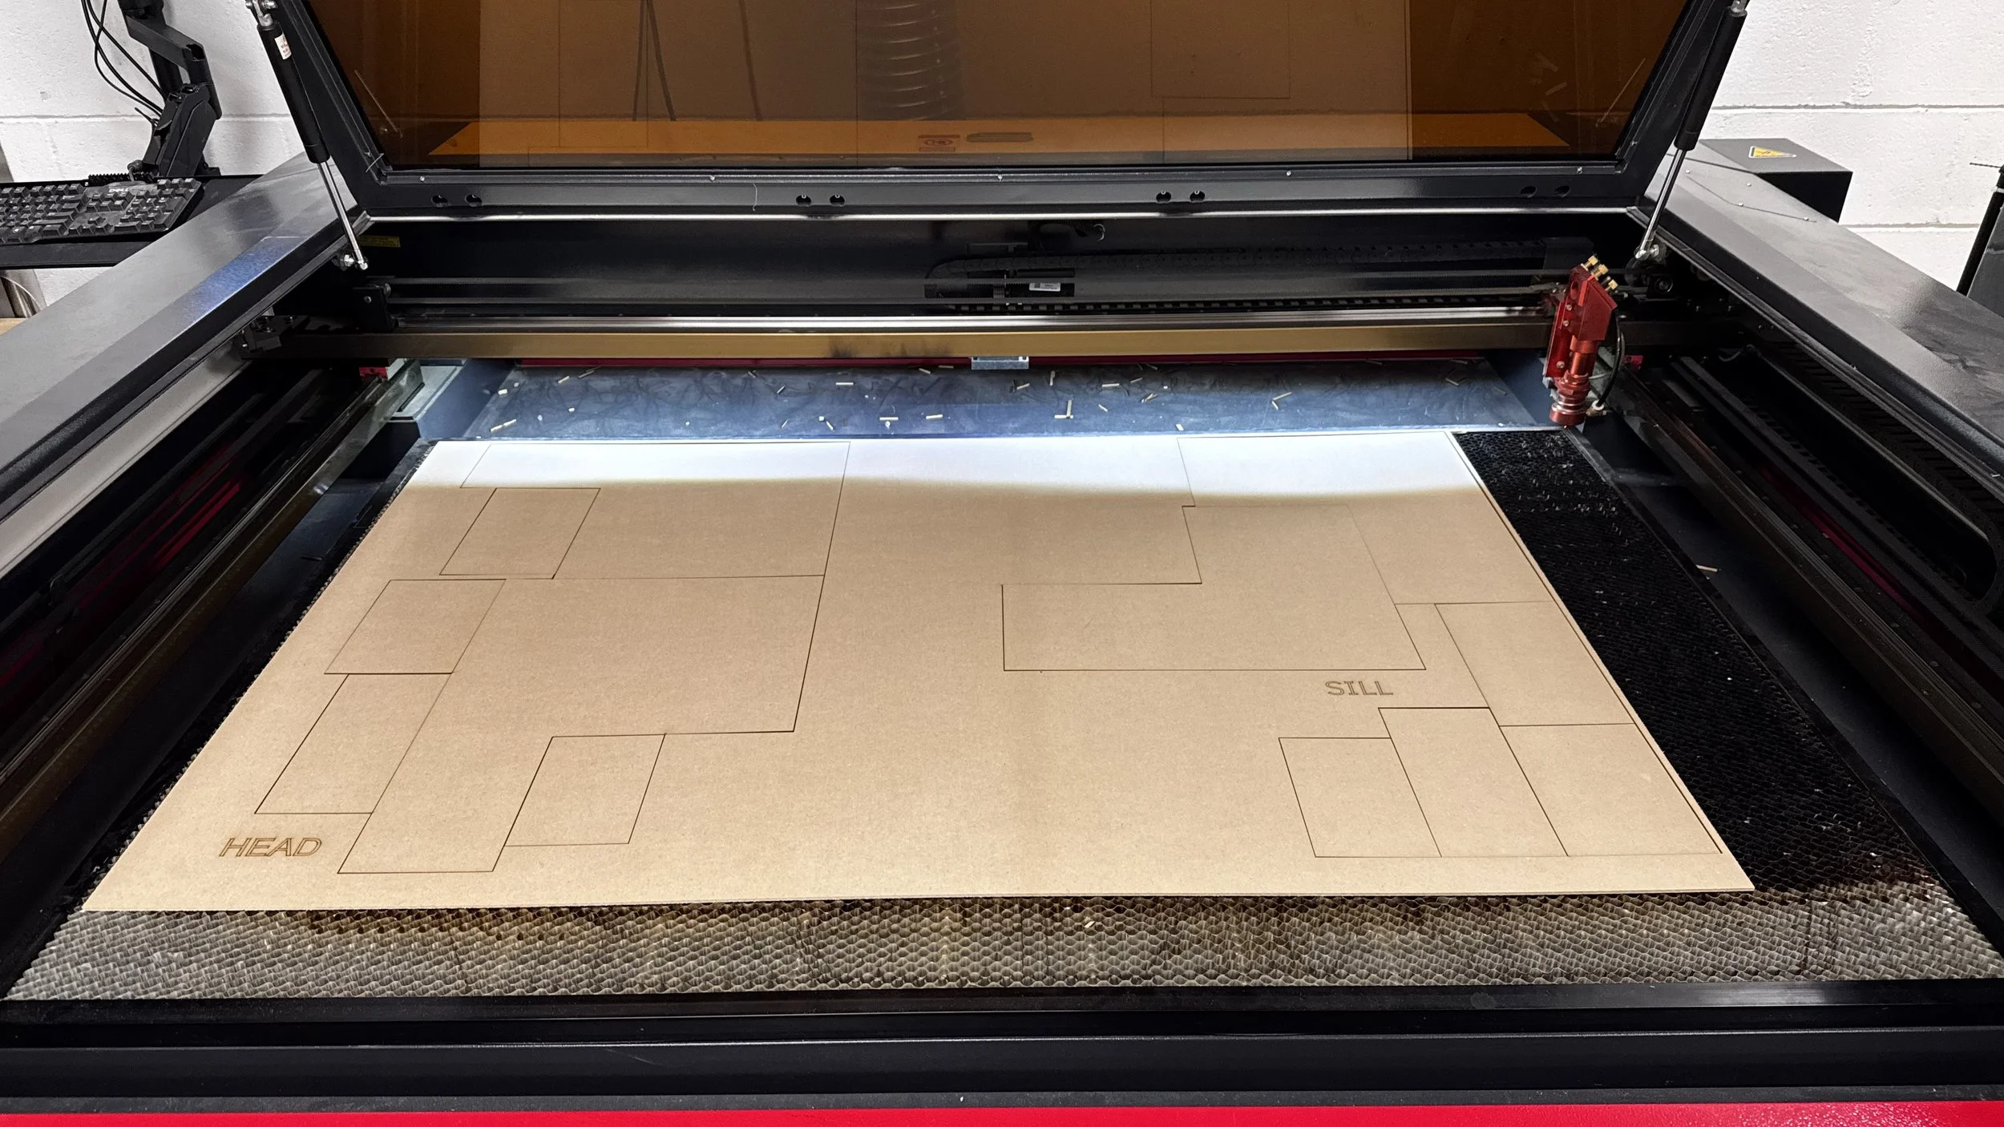
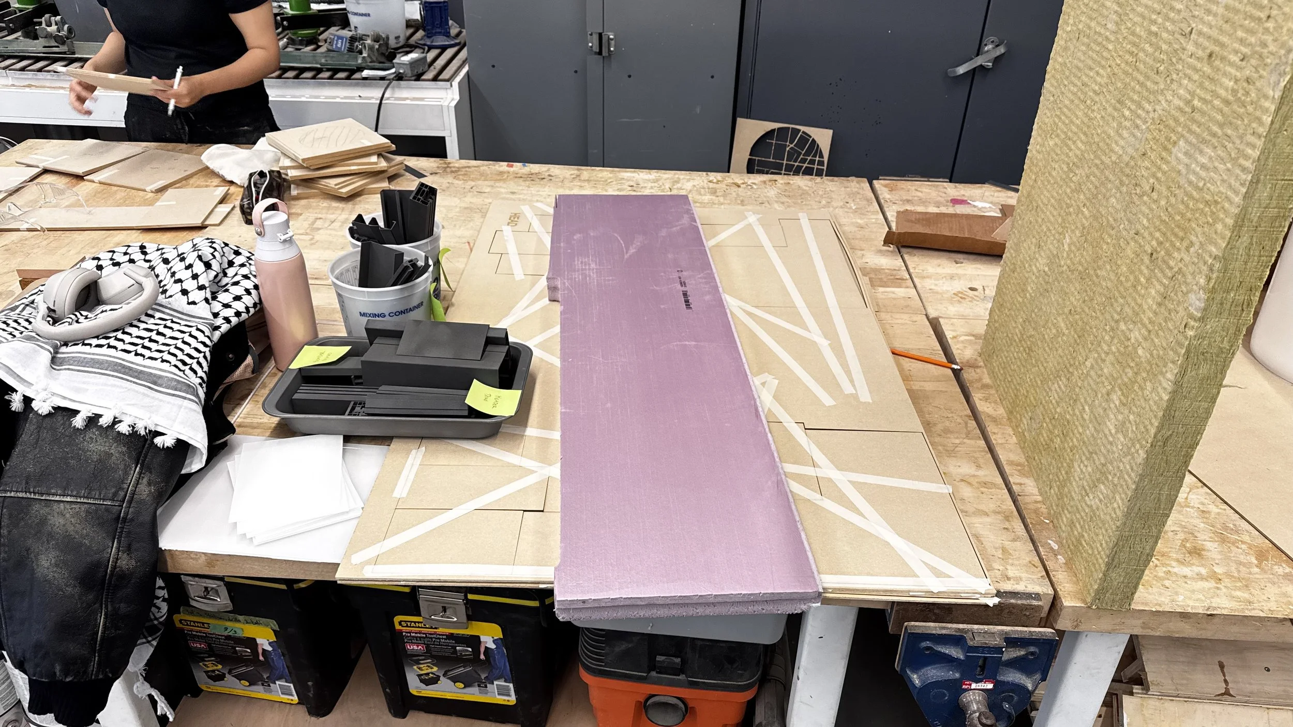
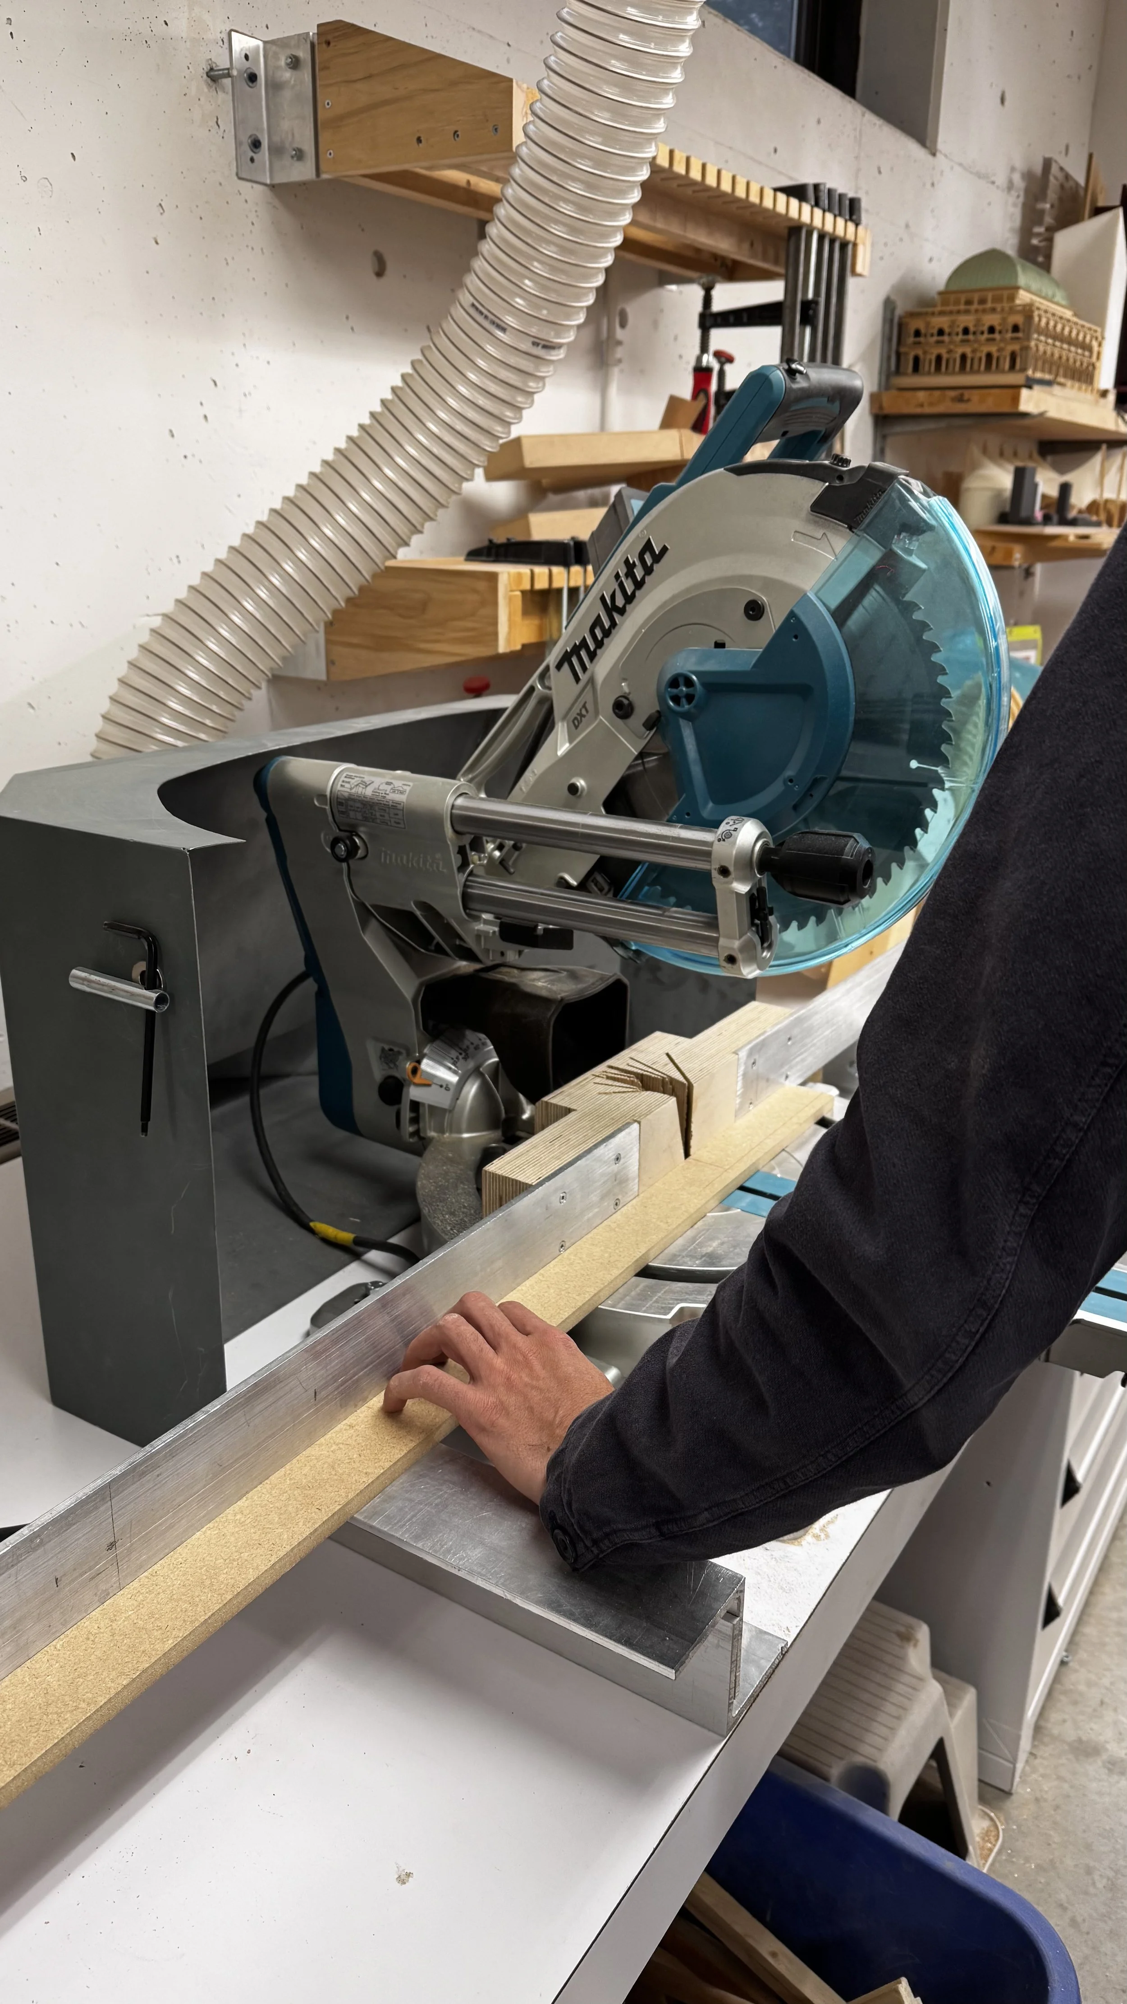

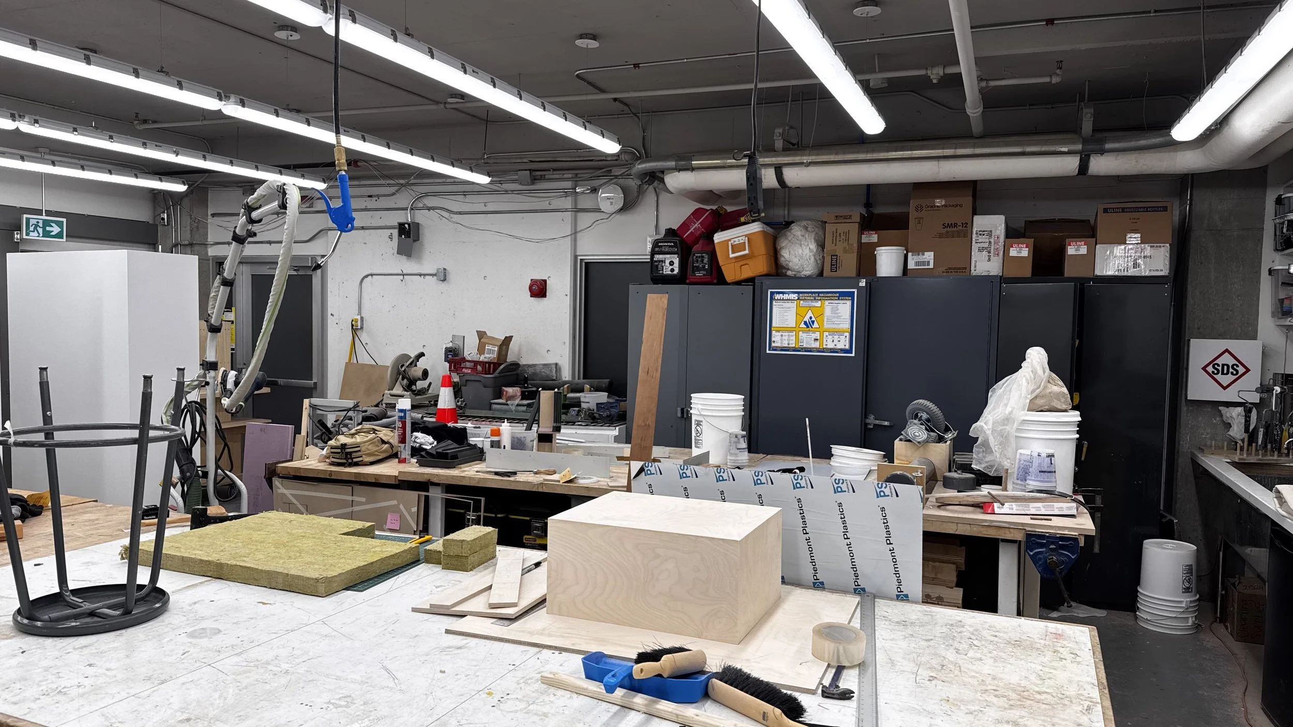
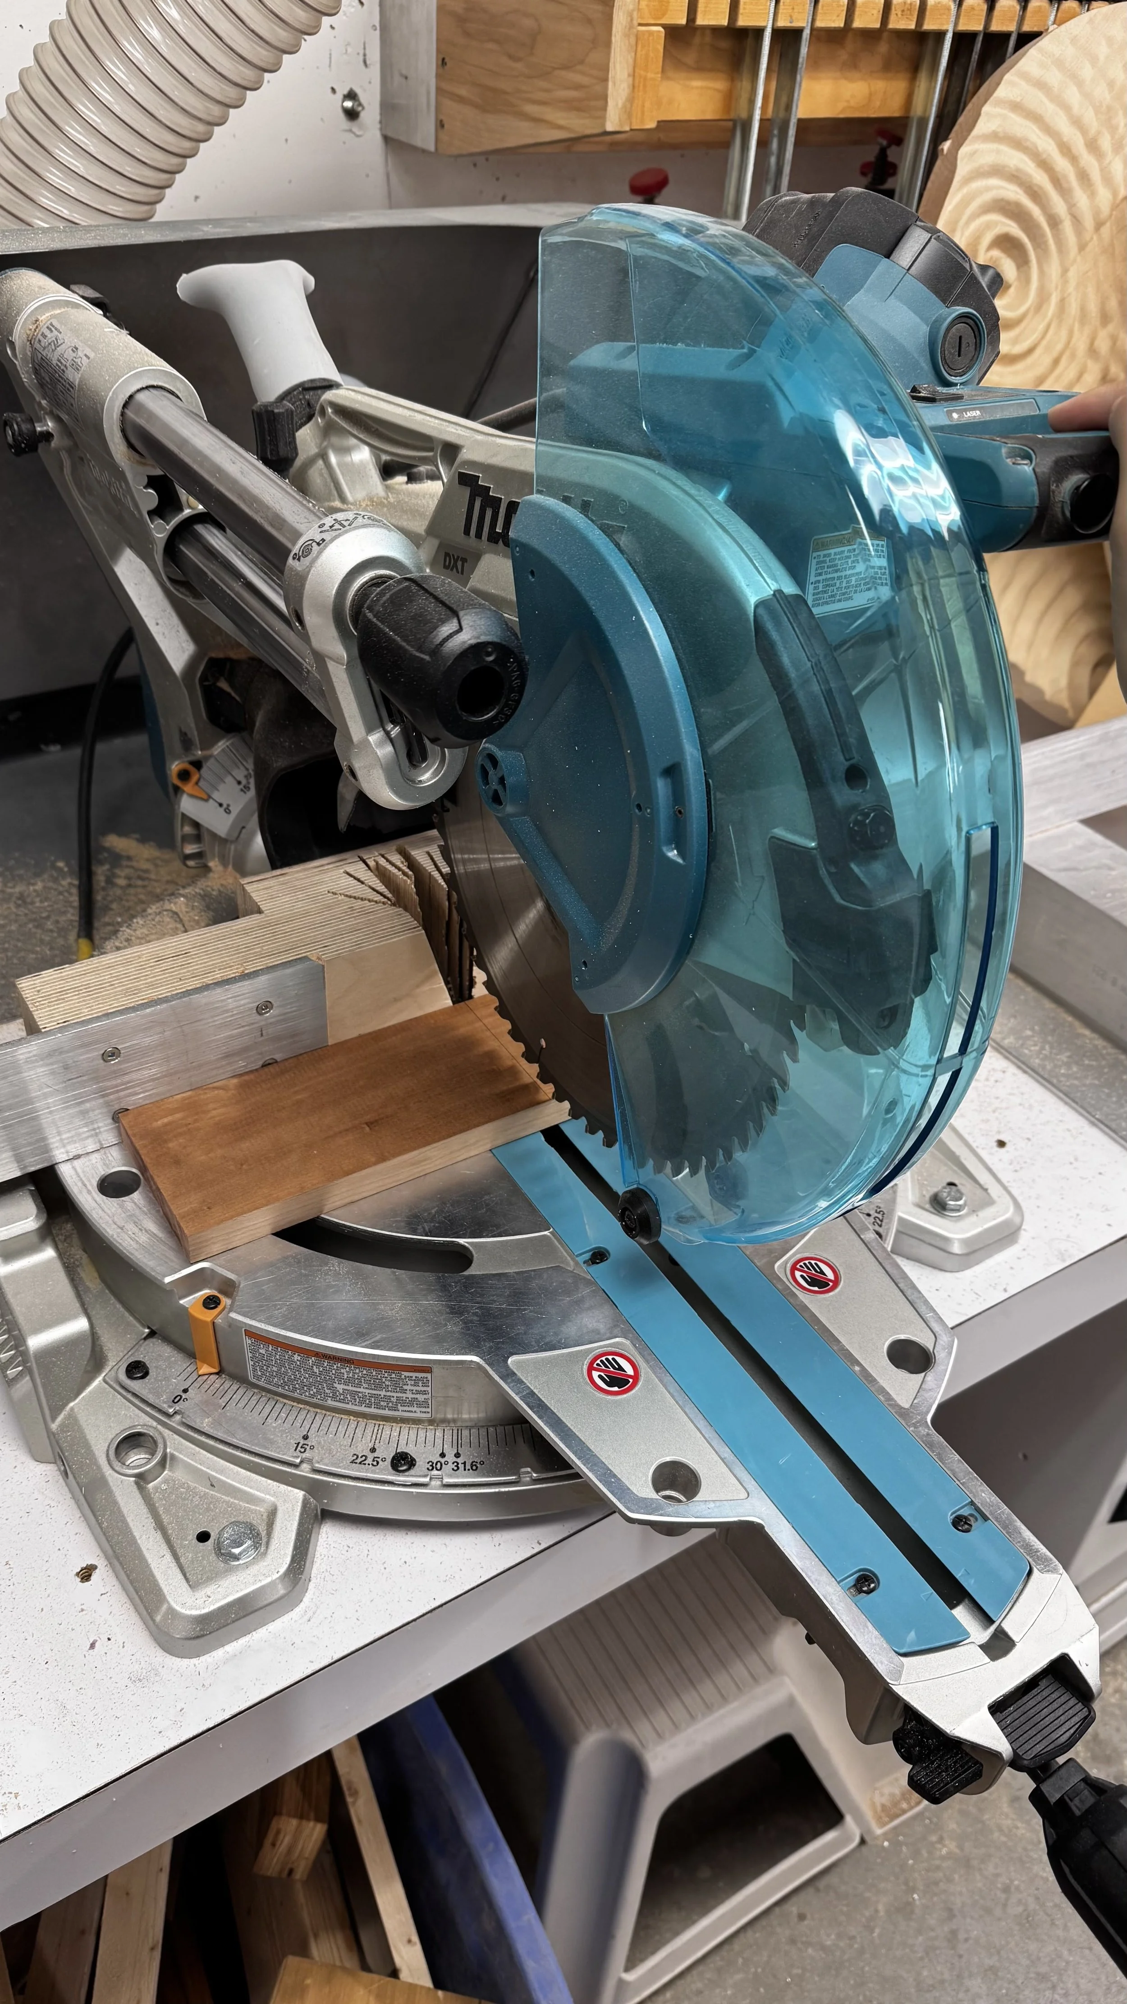

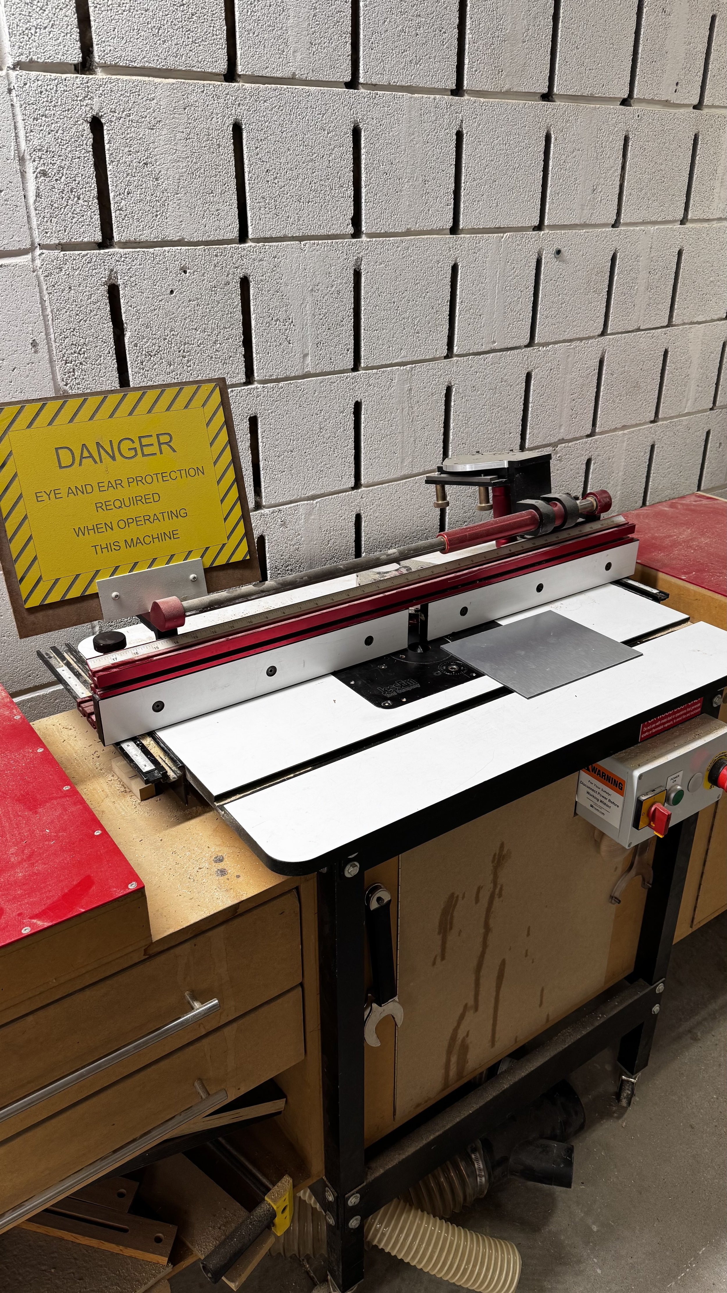
Fabricated using a combination of laser cutting, 3D printing, and woodworking, the models incorporate three distinct types of real insulation alongside actual Aluminium Composite Material (ACM) panels. This approach allows the assemblies to closely replicate real-world conditions for accuracy and pedagogical value.
We intend to showcase these models at our annual DER Seminar in 2026 and within our forthcoming Climate Action Gallery. In these settings, the models will extend beyond representation, serving as interactive educational tools that encourage dialogue around Deep Energy Retrofits and inform future projects at ENFORM and across the broader community.
We are grateful for OCI’s Collaborate 2 Commercialize funding opportunity that made this initiative possible. We would also like to thank the Department of Architectural Science at TMU and all participating students for contributing to this on-going research.


SUPPLIMENTAL SITE PLAN MODEL
Alexandra Park Master Plan